Search by region
















UK

Europe

Middle East

USA

Asia


The project brought together the company’s design and engineering departments at a single location for the first time.
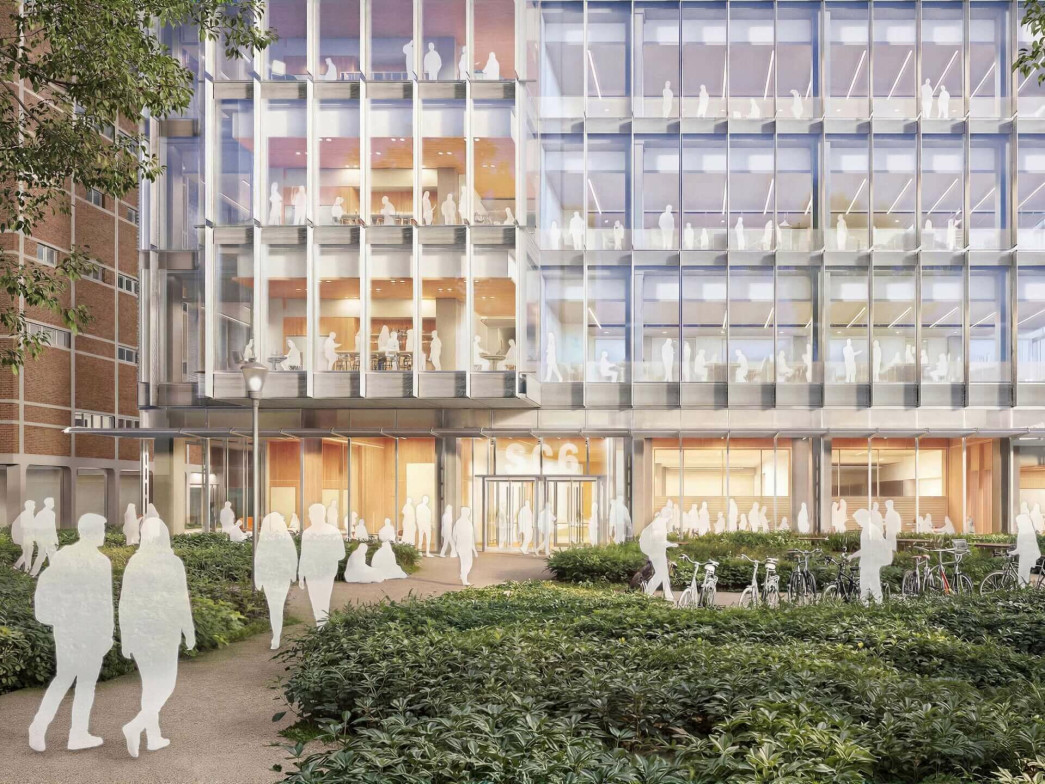
The building was designed to reflect their integrated, collaborative approach. Key features include clusters of human-scaled pavilions overlooking well-proportioned courtyards and shaded colonnades, fostering cohesion and visual links between indoor and outdoor spaces.
To meet a short construction schedule, the structure used architectural-finish precast concrete and unitised glazing systems.
The plan is based on a 3m grid with a 1500mm planning grid. Main circulation forms a tartan pattern along the wings beside the courtyards, with cross routes connecting to pavilions housing VIP offices on one side and main entrances on the other.
Prefabricated standard components enabled flexibility, quality, and cost efficiency. All offices are planned on interchangeable modules, complemented by varied landscaping styles in each courtyard.

| Location: | Dubai, UAE |
| Size: | 14,144 m² |
| Client: | Engineer's Office |
| Year: | 2014 |