Search by region
















UK

Europe

Middle East

USA

Asia


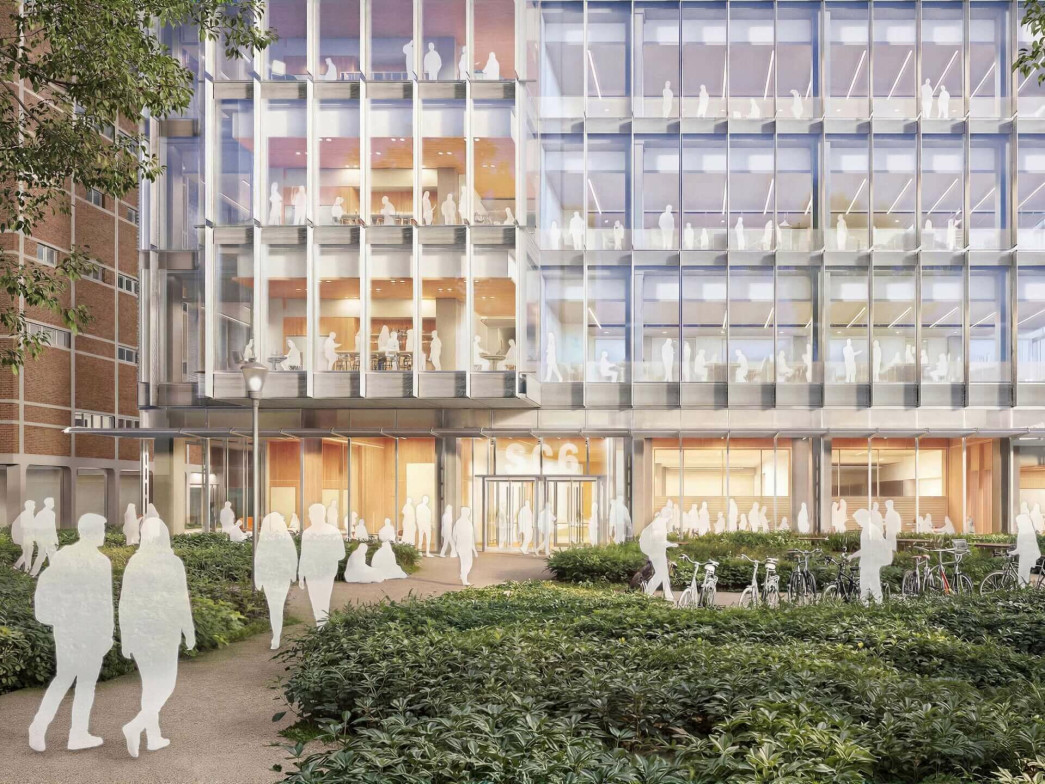
This development includes 242 high-quality residential units together with retail and leisure space set around a landscaped central garden inspired by the traditional London square.
It significantly improves public access and connectivity to the riverfront through an expanded footpath and includes active facades featuring restaurants, cafes, retail space, and entrance lobbies opening out into the public realm at ground level.
The buildings have been designed to respond to their setting, assuming a smaller scale as they moved away from the river towards the north. The development features articulated facades varied in appearance to reflect the areas they face: riverfront, bridge, retail corner, or residential neighbourhood.
Stepped attic storeys are of differing heights to help further attenuate the building’s scale and add visual interest to the design, with planted roof terraces offering residents dramatic views across the river and the city.

| Location: | London, UK |
| Size: | 46,000 m² |
| Client: | Royal London |
| Year: | 2019 |