Search by region
















UK

Europe

Middle East

USA

Asia


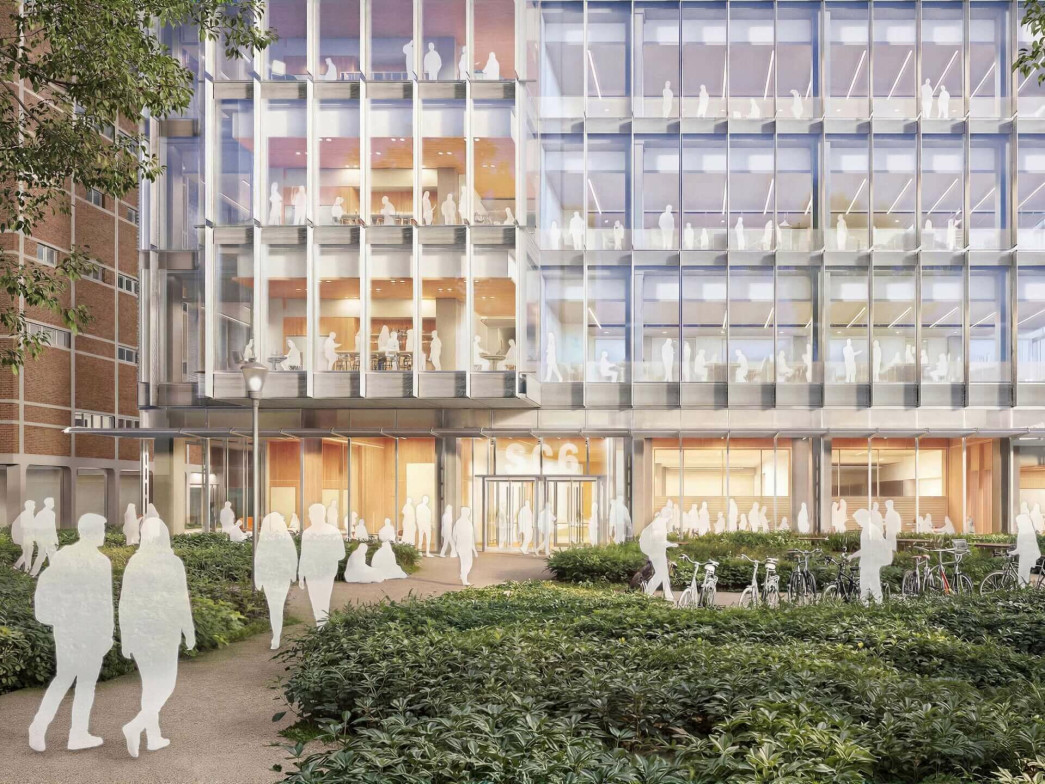
The new Stevenson Center 6 science building at Vanderbilt University will be a cutting-edge interdisciplinary research facility shared by the College of Arts and Science, the School of Engineering and the School of Basic Sciences. The 10-story building of over 200,000 SF will be a prominent new beacon and gateway to Vanderbilt’s historic campus.
The building has been designed to inspire new scientific breakthroughs, providing a dynamic laboratory environment with the flexibility to support the changing needs of research institutions over the long term.
The design approach places transparency and collaboration at its heart. A high-performance double skin façade on the south elevation responds dynamically to solar conditions, affording lab users greater transparency and thermal control, whilst maximizing openness at a key gateway to the campus.
Internally, an open and flexible ground floor encourages chance encounters and interdisciplinary exchange. Communal breakout spaces at each floor's projecting bay offer far-reaching views across campus, reinforcing a sense of connection to the broader Vanderbilt community.
Scheduled for completion in 2028, the research facility replaces the existing building, breathing new life into a collection of facilities originally constructed in the 1960s. It will address the growing need for updated, accessible and sustainable facilities that offer space for an open exchange of ideas.
We are collaborating with DLR Group on the design of the project, who are the Architect of Record.

| Location: | Nashville, USA |
| Size: | 210,000 ft² |
| Client: | Vanderbilt University |
| Year: | 2028 |