Search by region


















UK

Europe

Middle East

USA

Asia


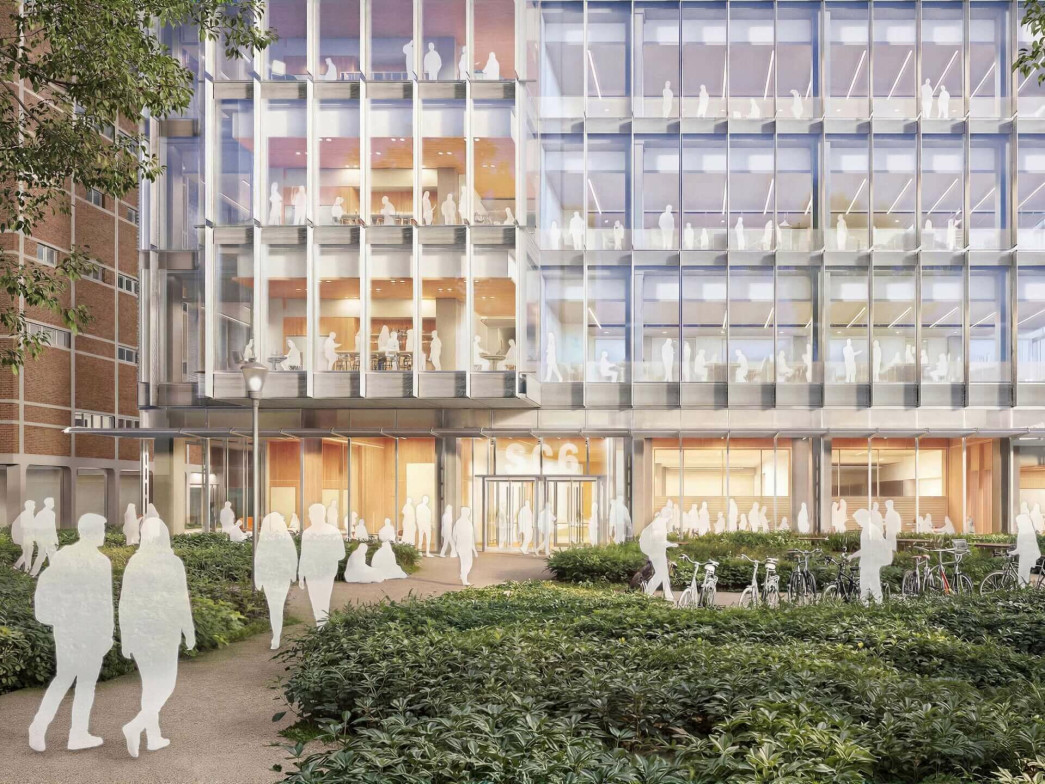
This building provided conference and training facilities for head teachers, along with social and academic spaces and 100 residential rooms.
Located at the head of a new lake within the Jubilee Campus, the college makes the most of its setting. It comprises three accommodation units, each centred around a three-storey atrium with seminar rooms on the ground floor and study bedrooms above. These units are connected by lofty, single-storey volumes housing a dining room on one side and an auditorium on the other.
The central atrium contains the school reception, bar, and main social space, with the IT hub extending into it. The design groups private rooms around public areas, fostering easy interaction suited to the college’s intensive, short courses. The project was a joint venture between the government’s Department for Education & Skills and the university.

| Location: | Nottingham, UK |
| Size: | 9,500 m² |
| Client: | University of Nottingham |
| Year: | 2002 |