Search by region
















UK

Europe

Middle East

USA

Asia


Milton Keynes was planned in the late 1960s on a 1km grid, focusing on open space, low-rise buildings, and ease of movement. Block ‘B4’ near the station remained undeveloped, creating an opportunity for a new university quarter (MK:U) aligned with these principles.
We designed a master plan for MK:U that provides a people-friendly, mostly car-free area, restricting vehicles to Amesbury Boulevard with drop-off and accessible parking only, increasing public space.
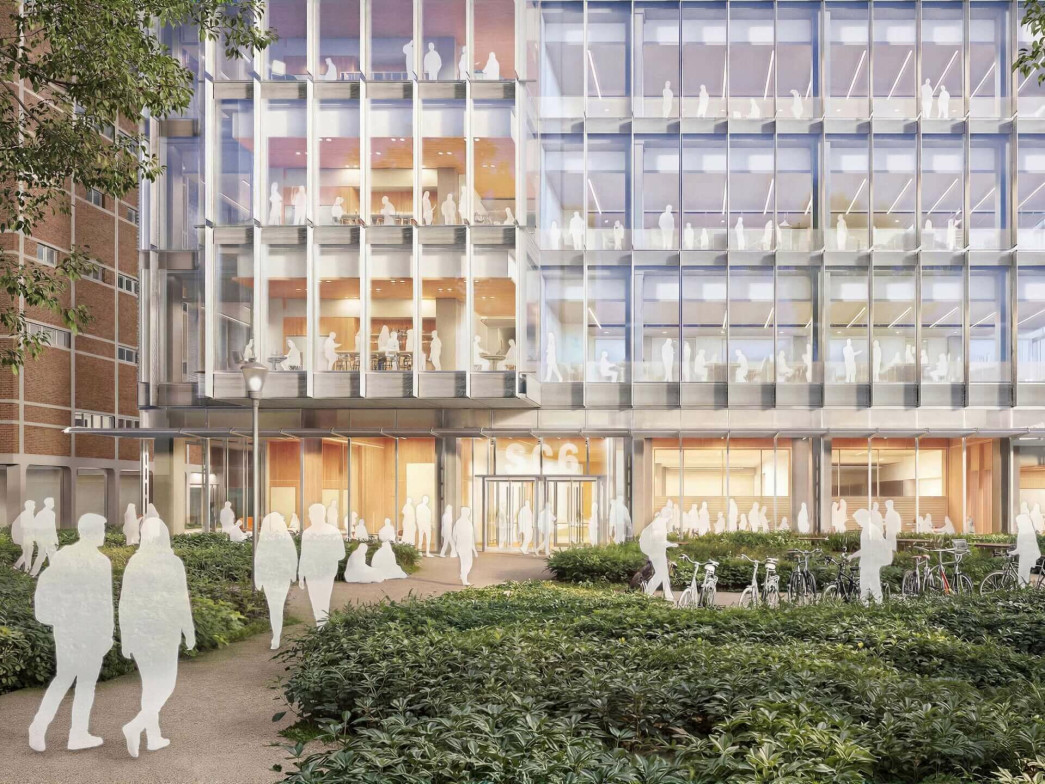
Phase 1’s main building, the centrepiece, houses academic and student facilities. It consists of linked buildings under an oversailing canopy. The Forum, with a large auditorium, sits centrally.
Two public squares at Amesbury Boulevard’s ends act as gathering spaces with bike storage and display areas. Phase 2 adds formal academic buildings with landscaped open spaces and active ground-floor uses.
Residential clusters surround the academic core, providing secure student housing with private courtyards. A green buffer along the southern edge reduces road noise and adds landscaped amenity space. Vehicle access and parking are limited to east and west gates, preserving the pedestrian focus.

| Location: | Milton Keynes, UK |
| Size: | 61,000 m² |
| Client: | MK:U |
| Year: | 2020 |